

Listing Courtesy of: Austin Board of Realtors / Listed By: Teresa Wallace, Jbgoodwin Northwest - Contact: (512) 554-2611
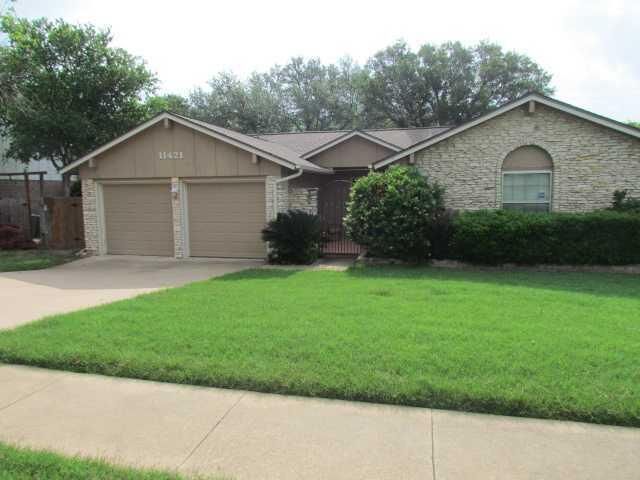
11421 Pyreneese Drive Austin, TX 78759
Active (99 Days)
$2,370 (USD)
MLS #:
6258801
6258801
Lot Size
8,756 SQFT
8,756 SQFT
Type
Rental
Rental
Year Built
1977
1977
School District
Austin Isd
Austin Isd
County
Travis County
Travis County
Community
Balcones Woods Sec 03A
Balcones Woods Sec 03A
Listed By
Teresa Wallace, Jbgoodwin Northwest, Contact: (512) 554-2611
Source
Austin Board of Realtors
Last checked Oct 24 2026 at 9:01 PM CDT
Austin Board of Realtors
Last checked Oct 24 2026 at 9:01 PM CDT
Bathroom Details
- Full Bathrooms: 2
Interior Features
- Dishwasher
- Disposal
- Microwave
- Refrigerator
- Free-Standing Range
- Electric Range
- Self Cleaning Oven
- Windows: Window Treatments
- See Remarks
- Laundry: In Garage
Subdivision
- Balcones Woods Sec 03A
Lot Information
- Level
- Trees Medium Size
- Sprinklers Automatic
- Sprinklers In Ground
Property Features
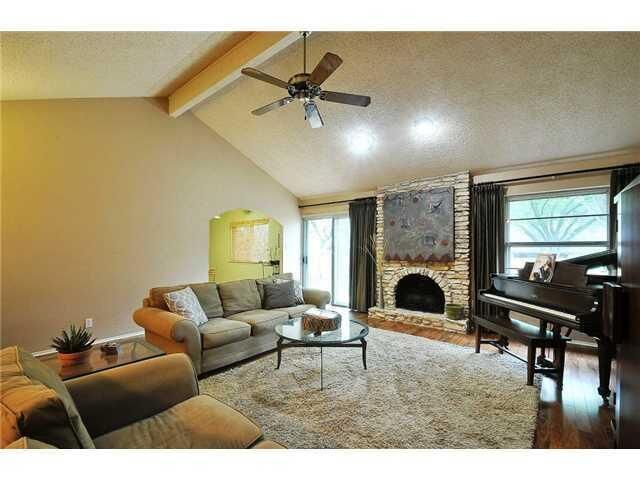
- Fireplace: Family Room
- Fireplace: 1
- Foundation: Slab
Heating and Cooling
- Central
- Central Air
Flooring
- Carpet
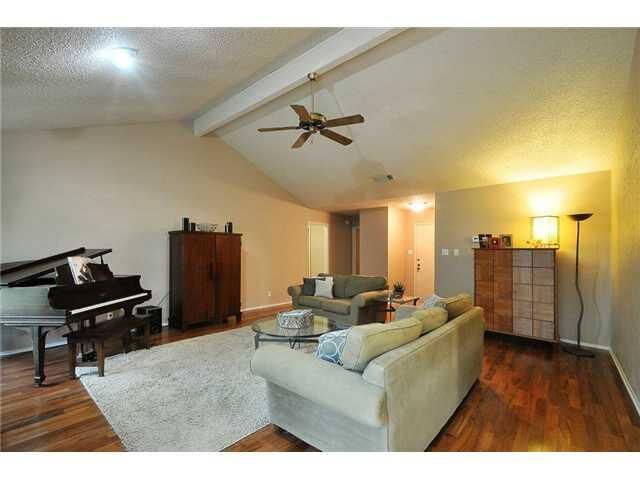
- Wood
- Tile
Exterior Features
- Roof: Composition
Utility Information
- Utilities: Natural Gas Available, Electricity Available, Water Source: Public
- Sewer: Public Sewer
School Information
- Elementary School: Davis
- Middle School: Murchison
- High School: Anderson
Parking
- Garage
- Attached
- Garage Door Opener
Stories
- 1
Living Area
- 1,587 sqft
Additional Information: Northwest | (512) 554-2611
Location
Disclaimer: Copyright 2026 Austin Association of Realtors. All rights reserved. This information is deemed reliable, but not guaranteed. The information being provided is for consumers’ personal, non-commercial use and may not be used for any purpose other than to identify prospective properties consumers may be interested in purchasing. Data last updated 10/24/26 14:01



Description