

Listing Courtesy of: Austin Board of Realtors / Listed By: Heidi Trevithick, Jb Goodwin Westlake - Contact: (512) 502-7601
461 Leaning Rock Ridge Austin, TX 78737
Active (21 Days)
$919,000 (USD)
OPEN HOUSE TIMES
-
OPENThu, Oct 221:00 pm - 3:00 pm
-
OPENSun, Oct 253:00 pm - 5:00 pm

Description
MLS #:
4360363
4360363
Lot Size
10,346 SQFT
10,346 SQFT
Type
Single-Family Home
Single-Family Home
Year Built
2025
2025
Views
Park/Greenbelt
Park/Greenbelt
School District
Dripping Springs Isd
Dripping Springs Isd
County
Hays County
Hays County
Community
Parten
Parten
Listed By
Heidi Trevithick, Jb Goodwin Westlake, Contact: (512) 502-7601
Source
Austin Board of Realtors
Last checked Oct 21 2026 at 2:30 PM CDT
Austin Board of Realtors
Last checked Oct 21 2026 at 2:30 PM CDT
Bathroom Details
- Full Bathrooms: 4
- Half Bathroom: 1
Interior Features
- Double Vanity
- Dishwasher
- Disposal
- Microwave
- Pantry
- Cooktop
- Multiple Living Areas
- Open Floorplan
- Recessed Lighting
- Walk-In Closet(s)
- Windows: Double Pane Windows
- Breakfast Bar
- Ceiling Fan(s)
- Electric Oven
- Stone Counters
- Main Level Primary
- Soaking Tub
- French Door(s)/Atrium Door(s)
- High Ceilings
- Kitchen Island
- Double Oven
- Tankless Water Heater
- Energy Star Qualified Appliances
- Gas Cooktop
- Gas Water Heater
- Vaulted Ceiling(s)
- Laundry: Laundry Room
- Laundry: Inside
- Study
Subdivision
- Parten
Lot Information
- Backs to Greenbelt/Park
- Trees Medium Size
- Trees Small Size
- Sprinklers In Front
- Sprinklers In Rear
Property Features
- Fireplace: Family Room
- Fireplace: 1
- Fireplace: Gas
- Foundation: Slab
Heating and Cooling
- Natural Gas
- Central Air
- Electric
- Ceiling Fan(s)
Pool Information
- Community
Homeowners Association Information
- Dues: $80/Monthly
Flooring
- Wood
- Tile
Exterior Features
- Roof: Composition
Utility Information
- Utilities: Electricity Connected, Sewer Connected, Water Connected, Water Source: Public, Water Source: Municipal Utility District, Natural Gas Connected
- Sewer: Municipal Utility District, See Remarks
- Energy: Appliances
School Information
- Elementary School: Cypress Springs
- Middle School: Sycamore Springs
- High School: Dripping Springs
Parking
- Garage
- Attached
- Garage Faces Front
Stories
- 1
Living Area
- 3,080 sqft
Additional Information: Westlake | (512) 502-7601
Location
Estimated Monthly Mortgage Payment
*Based on Fixed Interest Rate withe a 30 year term, principal and interest only
Listing price
Down payment
%
Interest rate
%Mortgage calculator estimates are provided by JB Goodwin Realtors and are intended for information use only. Your payments may be higher or lower and all loans are subject to credit approval.
Disclaimer: Copyright 2026 Austin Association of Realtors. All rights reserved. This information is deemed reliable, but not guaranteed. The information being provided is for consumers’ personal, non-commercial use and may not be used for any purpose other than to identify prospective properties consumers may be interested in purchasing. Data last updated 10/21/26 07:30



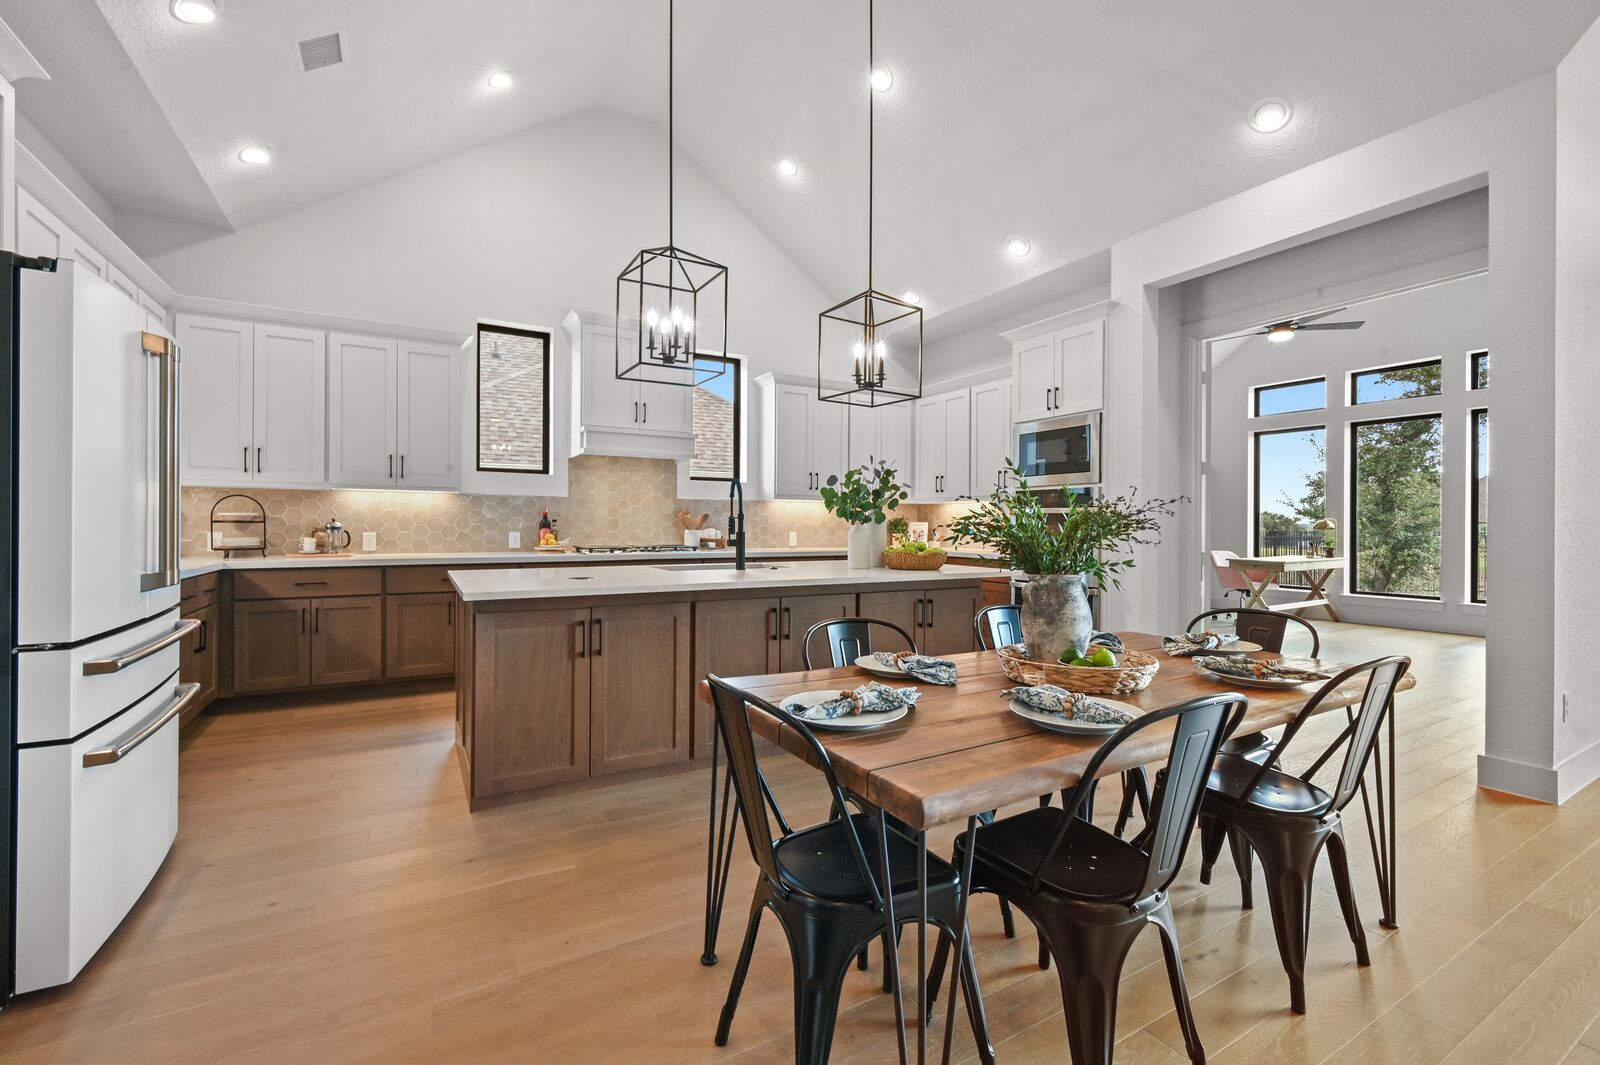
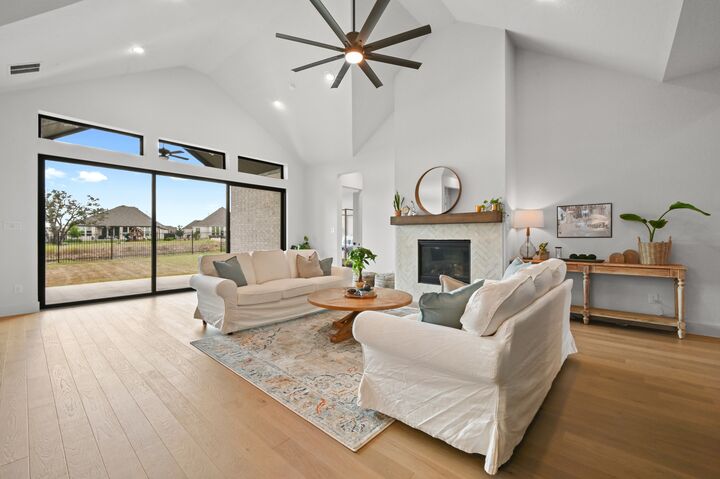
Soaring vaulted ceilings elevate the living room, where a fireplace with a herringbone tile surround and wood mantel sets the scene for cozy evenings. Expansive sliding glass doors and transom windows welcome the outdoors in, connecting the space to a covered patio and fenced backyard—perfect for weekend cookouts or unwinding in the evening air. A spacious home office with vaulted ceilings and tall windows offers an inspiring place to work, read, or pursue a favorite hobby.
Retreat to the spa-inspired primary bathroom for a relaxing soak in the freestanding tub. A glass-enclosed walk-in shower, sleek black fixtures, and generous vanity counter space combine style with everyday comfort. Frosted windows fill the room with soft natural light while maintaining privacy, and direct access to a walk-in closet simplifies your morning routine.
Life in Parten brings opportunities to explore neighborhood hike-and-bike trails, spend sunny afternoons at the swimming pool, and connect with neighbors at the amenity center. Zoned for Dripping Springs ISD! Enjoy nearby Hill Country outings, from barbecue at The Salt Lick to leisurely afternoons at Solaro Estate, Duchman Family Winery, and Driftwood Estate Winery. Shopping, dining, entertainment, golf, and medical services round out this inviting southwest Austin lifestyle. $15,000 toward buyer’s closing costs! This meticulously maintained home has been only briefly lived in and includes remaining coverage under transferable two-year workmanship and ten-year structural warranties.