

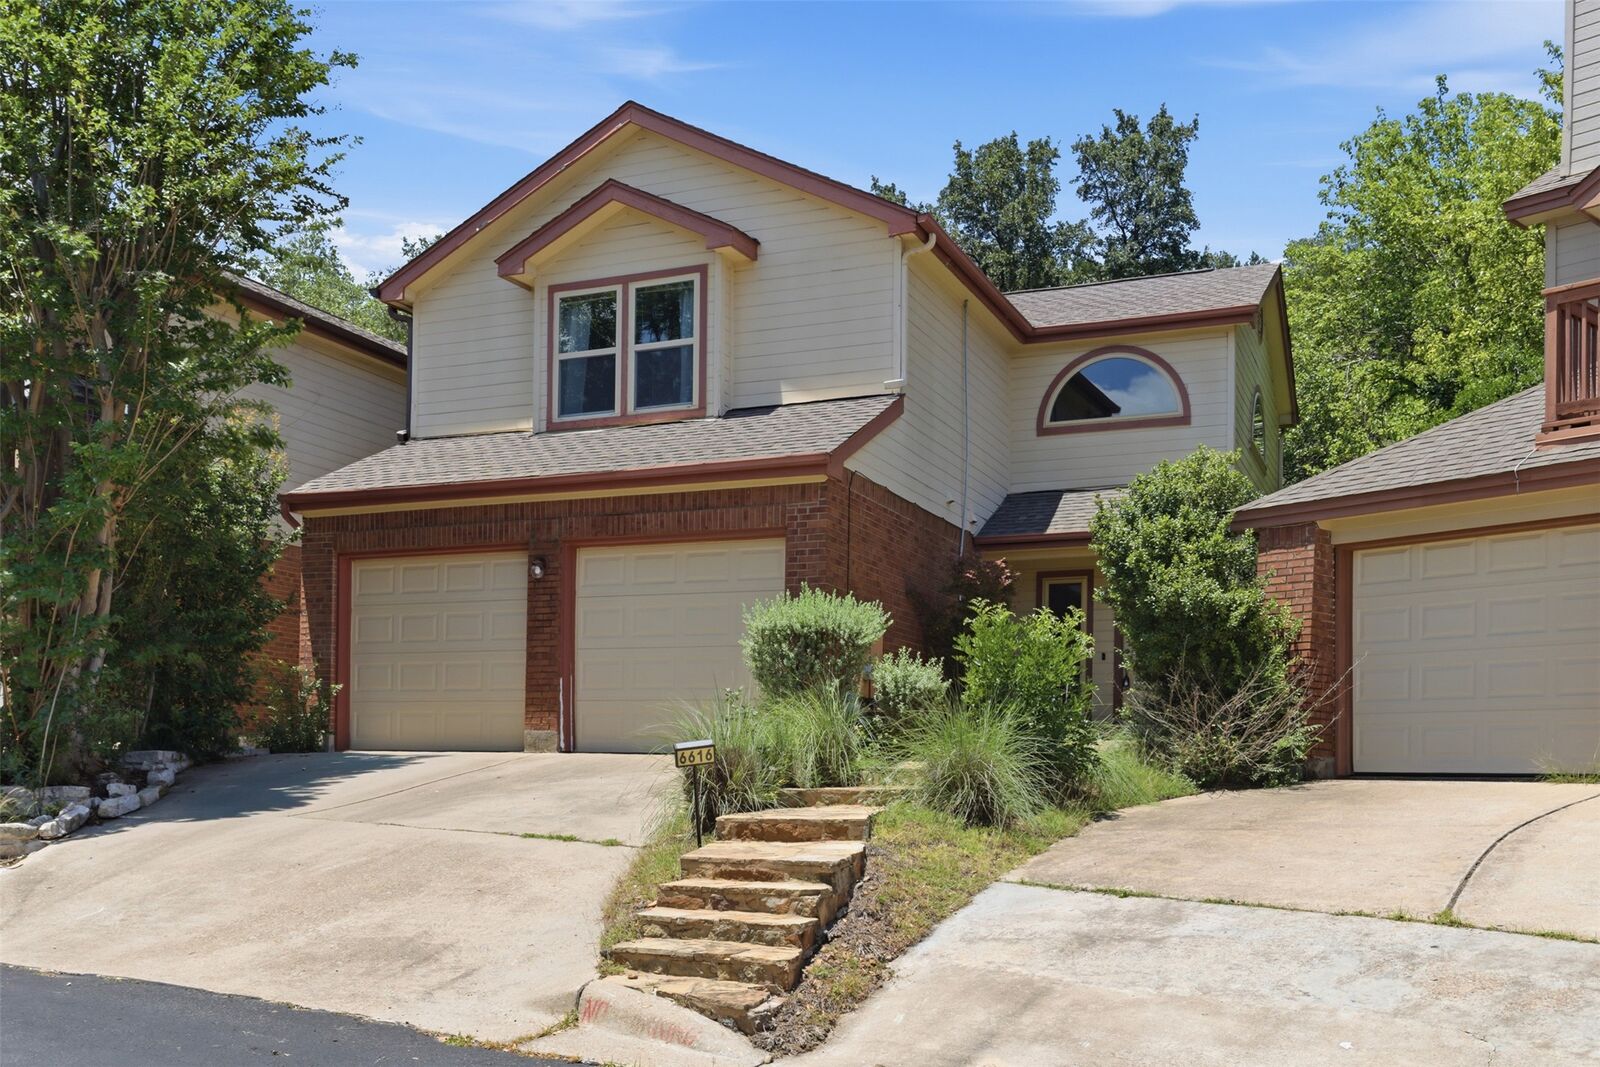
Rented
Listing Courtesy of: Austin Board of Realtors / Listed By: Derrick Willies, Jbgoodwin Northwest - Contact: (737) 412-2942
6616 Mesa Hollow Drive Austin, TX 78750
Rented on 06/02/2026
sold price not available
Sold Date:
06/02/2026
06/02/2026
Lot Size
3,202 SQFT
3,202 SQFT
Type
Rental
Rental
Year Built
1994
1994
Views
Panoramic, Hills
Panoramic, Hills
School District
Austin Isd
Austin Isd
County
Travis County
Travis County
Community
Lakewood Sec 04
Lakewood Sec 04
Listed By
Derrick Willies, Jbgoodwin Northwest, Contact: (737) 412-2942
Bought with
Shannon Thibodeaux, Jbgoodwin Realtors NW
Shannon Thibodeaux, Jbgoodwin Realtors NW
Source
Austin Board of Realtors
Last checked Aug 13 2026 at 5:10 AM CDT
Austin Board of Realtors
Last checked Aug 13 2026 at 5:10 AM CDT
Bathroom Details
- Full Bathrooms: 2
Interior Features
- Dishwasher
- Microwave
- Oven
- Refrigerator
- Dryer
- Washer
- Bookcases
- Recessed Lighting
- Electric Cooktop
- Free-Standing Range
- Breakfast Bar
- Ceiling Fan(s)
- Electric Oven
- Interior Steps
- Granite Counters
- Vaulted Ceiling(s)
- Laundry: Laundry Room
Subdivision
- Lakewood Sec 04
Property Features
- Fireplace: Family Room
- Fireplace: 1
- Foundation: Slab
Heating and Cooling
- Central
- Central Air
- Ceiling Fan(s)
Pool Information
- Community
Flooring
- Carpet
- Wood
- Tile
Exterior Features
- Roof: Composition
Utility Information
- Utilities: Electricity Available, Water Source: Public
- Sewer: Public Sewer
School Information
- Elementary School: Hill
- Middle School: Murchison
- High School: Anderson
Parking
- Attached
Stories
- 2
Living Area
- 1,600 sqft
Additional Information: Northwest | (737) 412-2942
Disclaimer: Copyright 2026 Austin Association of Realtors. All rights reserved. This information is deemed reliable, but not guaranteed. The information being provided is for consumers’ personal, non-commercial use and may not be used for any purpose other than to identify prospective properties consumers may be interested in purchasing. Data last updated 8/12/26 22:10


