

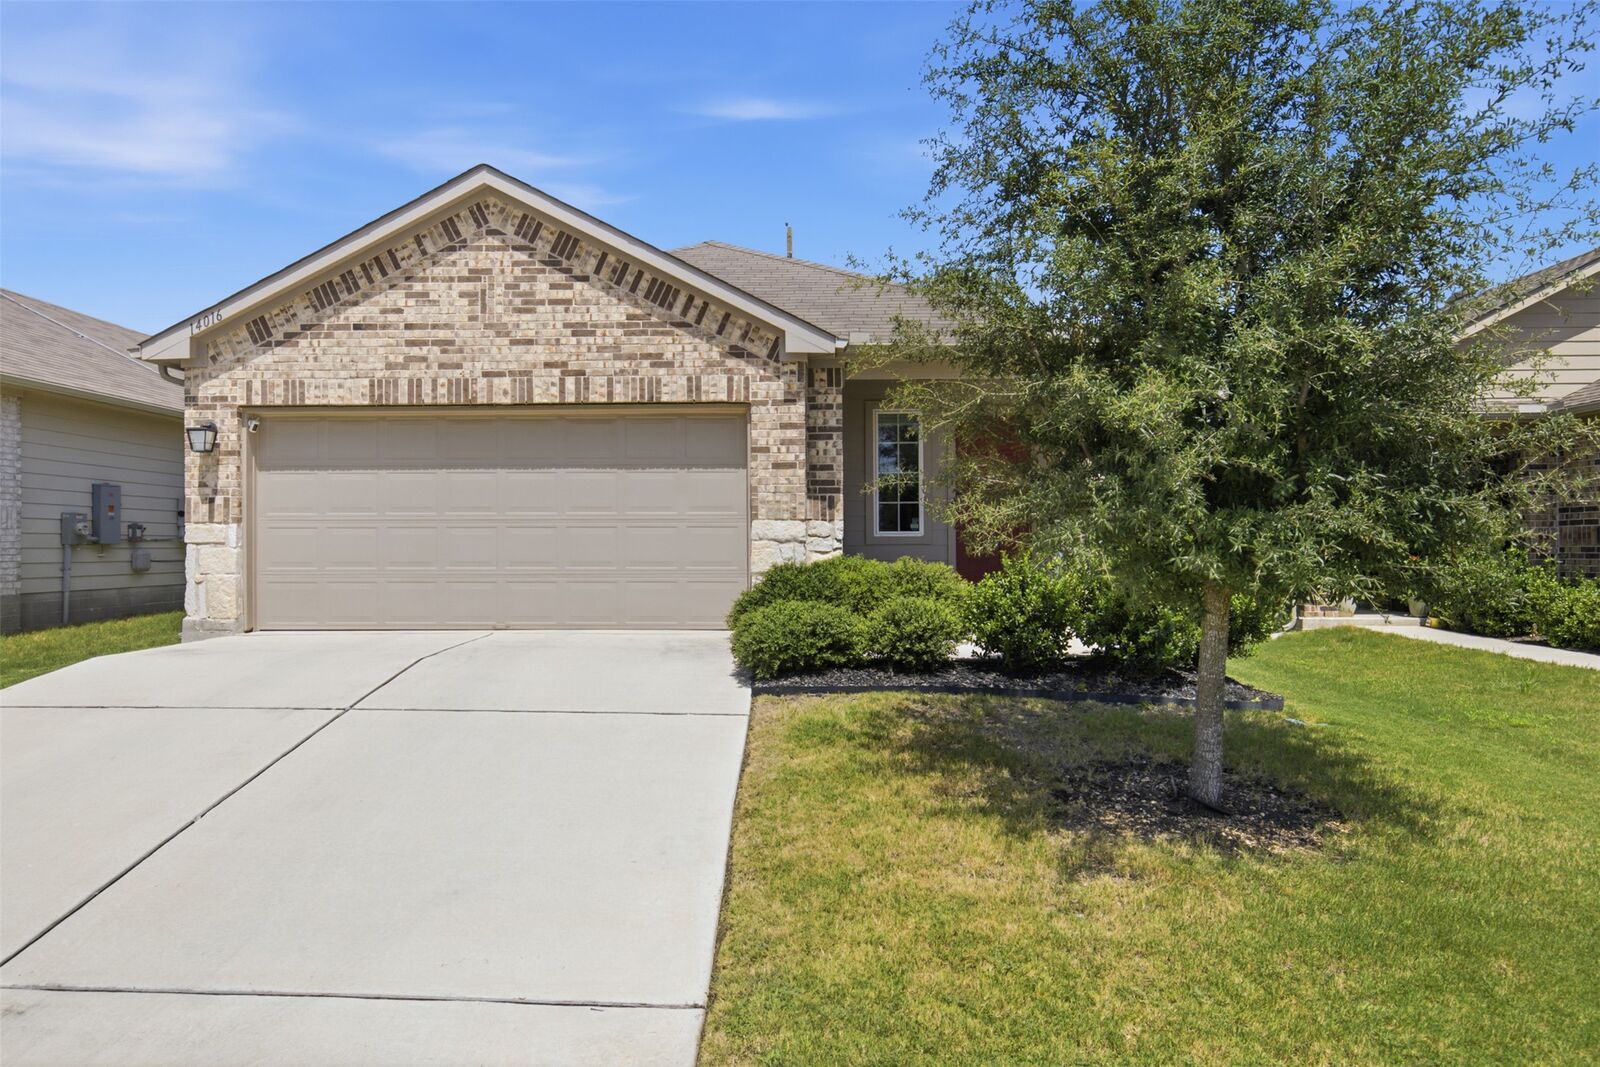
Sold
Listing Courtesy of: Austin Board of Realtors / Listed By: David Drouin, Jbgoodwin Northwest - Contact: (214) 962-9788
14016 Ballast Drive Elgin, TX 78621
Sold on 09/21/2026
sold price not available

Sold Date:
09/21/2026
09/21/2026
Taxes
$6,241(2026)
$6,241(2026)
Lot Size
4,800 SQFT
4,800 SQFT
Type
Single-Family Home
Single-Family Home
Year Built
2021
2021
Views
Neighborhood
Neighborhood
School District
Elgin Isd
Elgin Isd
County
Travis County
Travis County
Community
Peppergrass Phs 1A
Peppergrass Phs 1A
Listed By
David Drouin, Jbgoodwin Northwest, Contact: (214) 962-9788
Bought with
Troy Malovey, Epique Realty LLC
Troy Malovey, Epique Realty LLC
Source
Austin Board of Realtors
Last checked Oct 13 2026 at 4:46 AM CDT
Austin Board of Realtors
Last checked Oct 13 2026 at 4:46 AM CDT
Bathroom Details
- Full Bathrooms: 2
Interior Features
- Dishwasher
- Disposal
- Microwave
- Oven
- Refrigerator
- Dryer
- Washer
- Range
- Freezer
- Recessed Lighting
- Walk-In Closet(s)
- Windows: Double Pane Windows
- Ceiling Fan(s)
- Main Level Primary
- Granite Counters
- Smart Home
- Coffered Ceiling(s)
- Smart Thermostat
- Laundry: Laundry Room
Subdivision
- Peppergrass Phs 1A
Lot Information
- Level
- Interior Lot
- Back Yard
- Front Yard
- Trees Small Size
- Sprinklers Automatic
- Sprinklers In Front
- Sprinklers In Rear
Property Features
- Fireplace: 0
- Foundation: Slab
Heating and Cooling
- Central
- Central Air
Homeowners Association Information
- Dues: $99/Quarterly
Flooring
- Carpet
- Vinyl
Exterior Features
- Roof: Composition
Utility Information
- Utilities: Phone Available, Electricity Available, Cable Available, High Speed Internet Available, Water Source: Public
- Sewer: Public Sewer
School Information
- Elementary School: Neidig
- Middle School: Elgin
- High School: Elgin
Parking
- Garage
- Attached
Stories
- 1
Living Area
- 1,481 sqft
Additional Information: Northwest | (214) 962-9788
Disclaimer: Copyright 2026 Austin Association of Realtors. All rights reserved. This information is deemed reliable, but not guaranteed. The information being provided is for consumers’ personal, non-commercial use and may not be used for any purpose other than to identify prospective properties consumers may be interested in purchasing. Data last updated 10/12/26 21:46


