

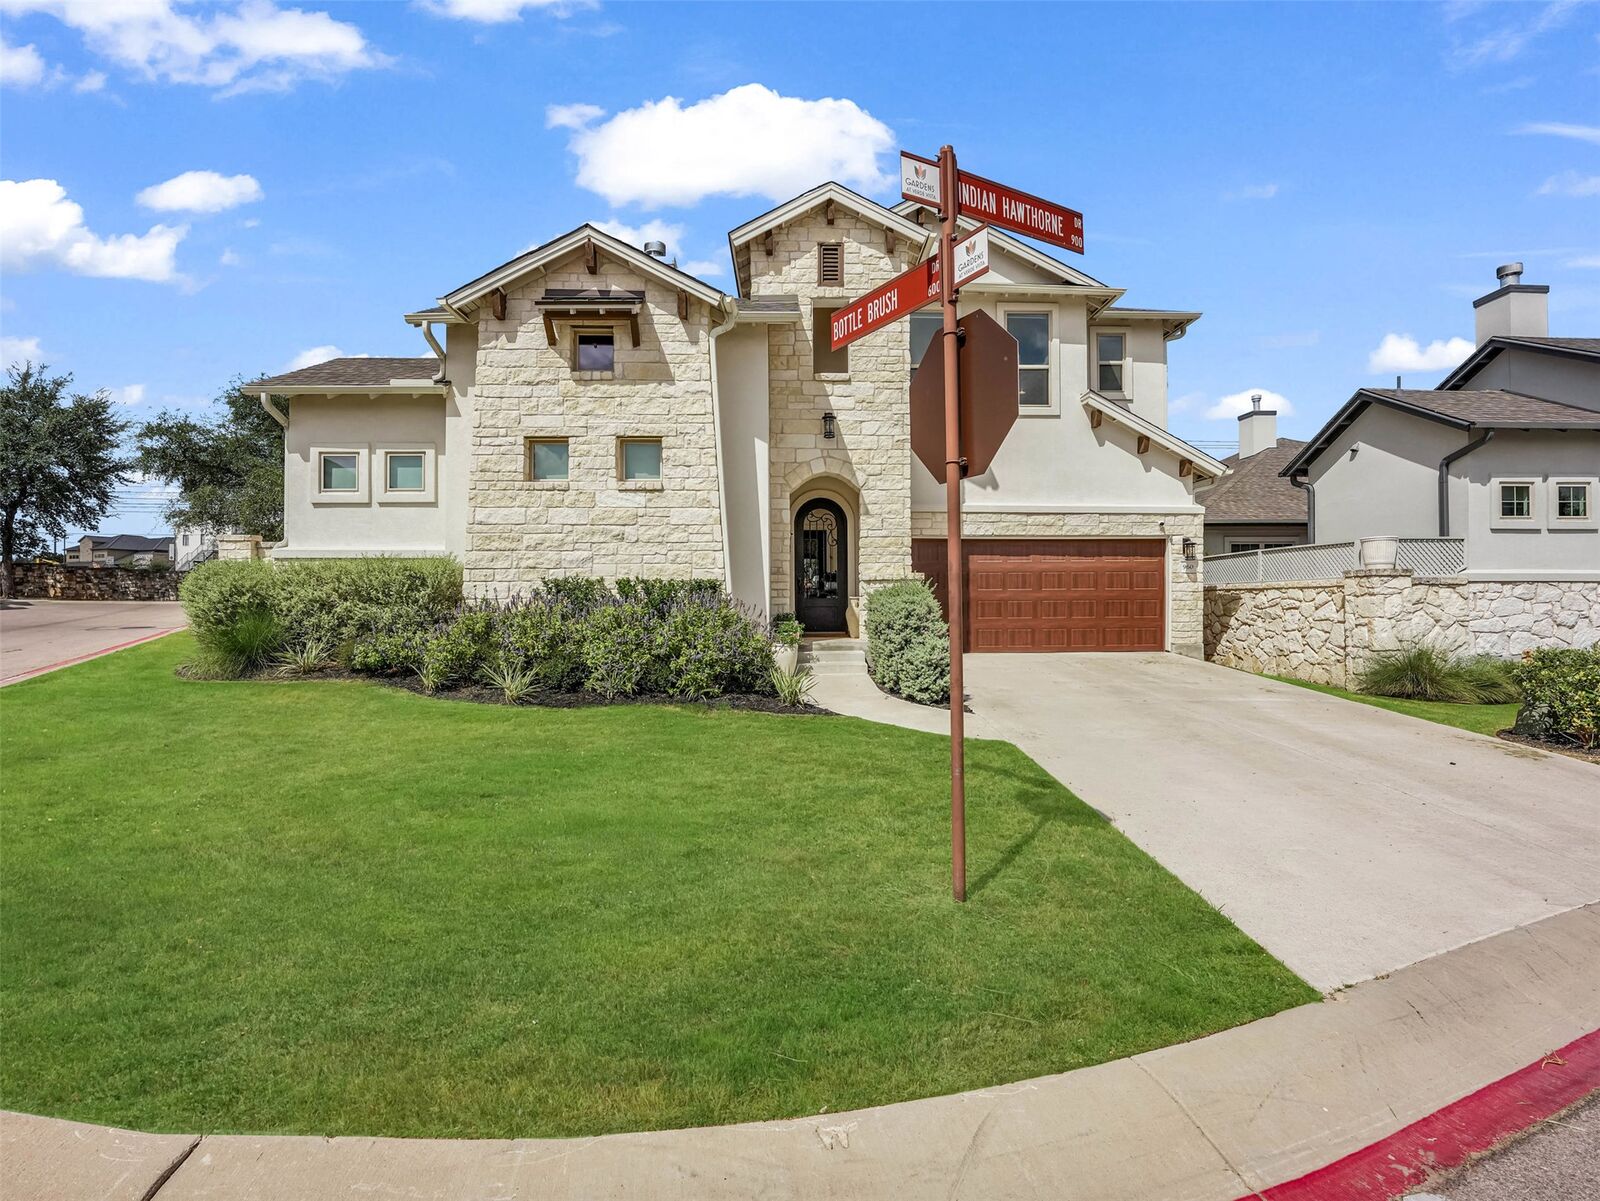
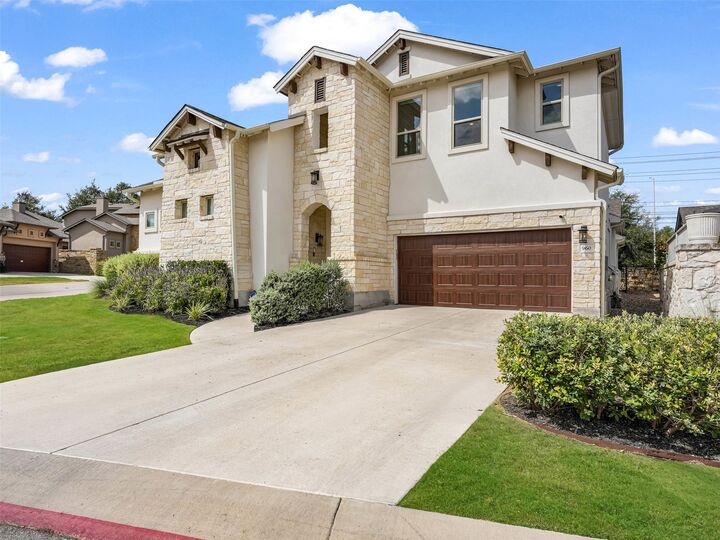
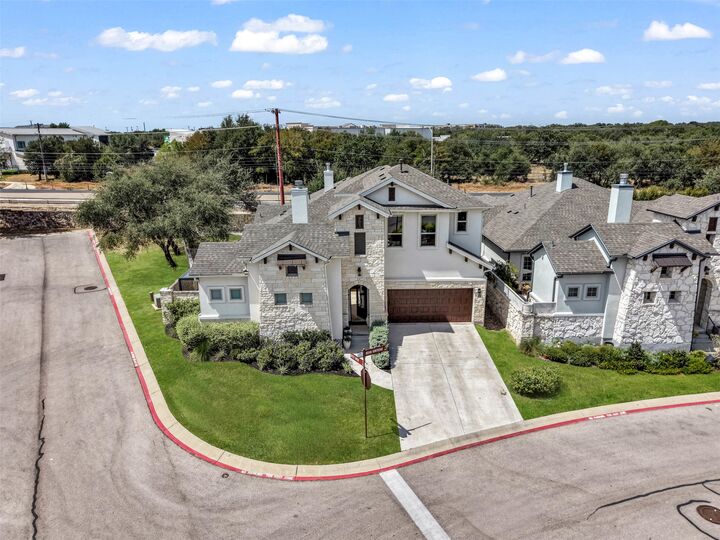
Listing Courtesy of: Austin Board of Realtors / Listed By: Linda Knebel, Jbgoodwin Lake Travis - Contact: (512) 298-3592
960 Indian Hawthorne Drive V Georgetown, TX 78628
Active (20 Days)
$775,000 (USD)

Description
MLS #:
5849439
5849439
Taxes
$11,780(2026)
$11,780(2026)
Lot Size
7,640 SQFT
7,640 SQFT
Type
Condo
Condo
Year Built
2021
2021
School District
Georgetown Isd
Georgetown Isd
County
Williamson County
Williamson County
Community
Gardens/Verde Vista
Gardens/Verde Vista
Listed By
Linda Knebel, Jbgoodwin Lake Travis, Contact: (512) 298-3592
Source
Austin Board of Realtors
Last checked Oct 9 2026 at 11:55 AM CDT
Austin Board of Realtors
Last checked Oct 9 2026 at 11:55 AM CDT
Bathroom Details
- Full Bathrooms: 4
- Half Bathroom: 1
Interior Features
- Double Vanity
- Crown Molding
- Murphy Bed
- Pantry
- Bookcases
- Chandelier
- Cathedral Ceiling(s)
- Interior Steps
- Quartz Counters
- Ceiling Fan(s)
- Main Level Primary
- Open Floorplan
- Laundry: Washer Hookup
- French Door(s)/Atrium Door(s)
- High Ceilings
- Kitchen Island
- Multiple Living Areas
- Windows: Energy Star Qualified Windows
- In-Law Floorplan
- Entrance Foyer
- Laundry: Gas Dryer Hookup
- Windows: Insulated Windows
- Windows: Window Coverings
- Built-In Gas Oven
- Built-In Gas Range
- Beamed Ceilings
- Open Beams/Beamed Ceailings
- Laundry: Main Level
- Laundry: Laundry Room
- Built-In Features
Subdivision
- Gardens/Verde Vista
Lot Information
- Level
- Cul-De-Sac
- Landscaped
- Back Yard
- Front Yard
- Sprinklers Automatic
- Trees Large Size
- Trees Medium Size
- Sprinklers In Ground
- Corner Lot
- Sprinklers In Front
- Sprinklers In Rear
- Sprinklers on Side
- Close to Clubhouse
- Sprinklers Manual
Property Features
- Fireplace: Living Room
- Fireplace: Family Room
- Fireplace: Great Room
- Fireplace: 2
- Fireplace: Gas
- Fireplace: Outside
- Fireplace: Stone
- Fireplace: Masonry
- Fireplace: Den
- Fireplace: Gas Log
- Foundation: Slab
Heating and Cooling
- Natural Gas
- Central
- Energy Star Qualified Equipment
- Hot Water
- Central Air
Homeowners Association Information
- Dues: $300/Monthly
Flooring
- Carpet
- Wood
- Tile
Exterior Features
- Roof: Composition
Utility Information
- Utilities: Water Source: Public, Natural Gas Connected
- Sewer: Public Sewer
- Energy: Materials, Insulation
School Information
- Elementary School: Raye McCoy
- Middle School: Charles a Forbes
- High School: Georgetown
Parking
- Garage
- Attached
- Driveway
- Oversized
- Storage
- Tandem
- Garage Door Opener
- Electric Vehicle Charging Station(s)
- Garage Faces Front
- Inside Entrance
- Workshop In Garage
Stories
- 2
Living Area
- 3,405 sqft
Additional Information: Lake Travis | (512) 298-3592
Location
Estimated Monthly Mortgage Payment
*Based on Fixed Interest Rate withe a 30 year term, principal and interest only
Listing price
Down payment
%
Interest rate
%Mortgage calculator estimates are provided by JB Goodwin Realtors and are intended for information use only. Your payments may be higher or lower and all loans are subject to credit approval.
Disclaimer: Copyright 2026 Austin Association of Realtors. All rights reserved. This information is deemed reliable, but not guaranteed. The information being provided is for consumers’ personal, non-commercial use and may not be used for any purpose other than to identify prospective properties consumers may be interested in purchasing. Data last updated 10/9/26 04:55



The open floor plan features soaring ceilings, beautiful beams, custom lighting, and thoughtful craftsmanship. The gourmet kitchen offers KitchenAid appliances, gas cooking, abundant cabinetry, and a custom Coyote grill and vent hood. The main residence includes three bedrooms and 3.5 baths, plus a private casita with a fourth bedroom, full bath, kitchenette, and built-in Murphy bed—ideal for guests or flexible living.
Notable Upgrades & Features:
Three-car garage with custom shelving, tandem storage & Tesla charger
Two private patios & large saltwater spa with cover
Custom closets, built-ins & laundry room storage
Designer blinds throughout
Custom ceiling fans & lighting
Two Lennox HVAC systems
Two gas fireplaces
Upgraded attic insulation & radiant barrier
Two gas water heaters
Whole-home Sonos sound system, including outdoor spaces
TVs convey
Casita with kitchenette & built-in Murphy bed
Wired for Security System
Beautifully maintained and exceptionally appointed, this home offers sophisticated Georgetown living with the perfect blend of luxury, comfort, privacy, and convenience.