

Listing Courtesy of: Austin Board of Realtors / Listed By: Heidi Trevithick, Jb Goodwin Westlake - Contact: (512) 502-7601
360 Jefferson Drive Kyle, TX 78640
Active (82 Days)
$359,000 (USD)

Description
MLS #:
3809465
3809465
Taxes
$12,079(2025)
$12,079(2025)
Lot Size
6,011 SQFT
6,011 SQFT
Type
Single-Family Home
Single-Family Home
Year Built
2022
2022
Views
Neighborhood
Neighborhood
School District
Haysconsisd
Haysconsisd
County
Hays County
Hays County
Community
Anthem Ph 1-B
Anthem Ph 1-B
Listed By
Heidi Trevithick, Jb Goodwin Westlake, Contact: (512) 502-7601
Source
Austin Board of Realtors
Last checked Oct 12 2026 at 10:00 AM CDT
Austin Board of Realtors
Last checked Oct 12 2026 at 10:00 AM CDT
Bathroom Details
- Full Bathrooms: 3
Interior Features
- Disposal
- Microwave
- Pantry
- Windows: Blinds
- Open Floorplan
- Recessed Lighting
- Stone Counters
- Built-In Oven
- Main Level Primary
- Gas Cooktop
- Gas Water Heater
- Laundry: Laundry Room
- Study
Subdivision
- Anthem Ph 1-B
Lot Information
- Landscaped
- Private
- Back Yard
- Sprinklers Automatic
- Sprinklers In Ground
Property Features
- Fireplace: 0
- Foundation: Slab
Heating and Cooling
- Central
- Central Air
- Ceiling Fan(s)
Pool Information
- Community
Homeowners Association Information
- Dues: $880/Annually
Flooring
- Carpet
- Vinyl
Exterior Features
- Roof: Composition
Utility Information
- Utilities: Electricity Connected, Sewer Connected, Water Connected, Water Source: Municipal Utility District, Natural Gas Connected
- Sewer: Public Sewer, Municipal Utility District
School Information
- Elementary School: Jim Cullen
- Middle School: R C Barton
- High School: Jack C Hays
Parking
- Garage
- Attached
- Driveway
- Garage Faces Front
- Garage Door Opener
Stories
- 1
Living Area
- 2,209 sqft
Additional Information: Westlake | (512) 502-7601
Location
Estimated Monthly Mortgage Payment
*Based on Fixed Interest Rate withe a 30 year term, principal and interest only
Listing price
Down payment
%
Interest rate
%Mortgage calculator estimates are provided by JB Goodwin Realtors and are intended for information use only. Your payments may be higher or lower and all loans are subject to credit approval.
Disclaimer: Copyright 2026 Austin Association of Realtors. All rights reserved. This information is deemed reliable, but not guaranteed. The information being provided is for consumers’ personal, non-commercial use and may not be used for any purpose other than to identify prospective properties consumers may be interested in purchasing. Data last updated 10/12/26 03:00



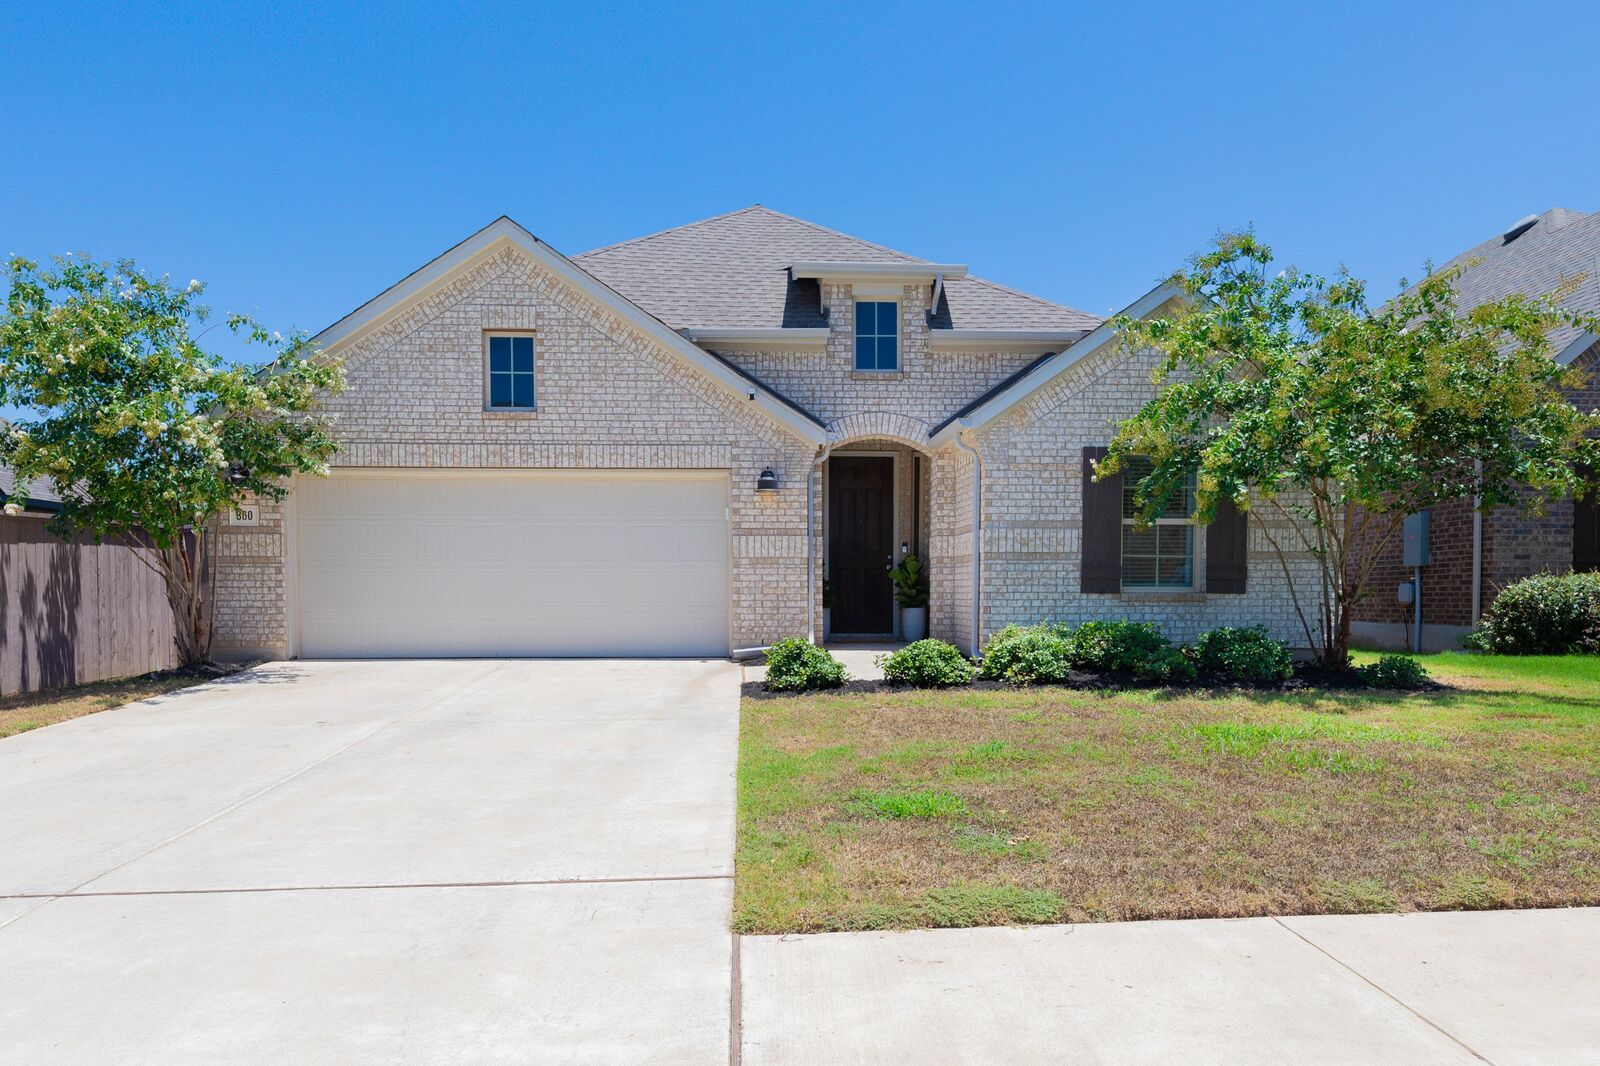
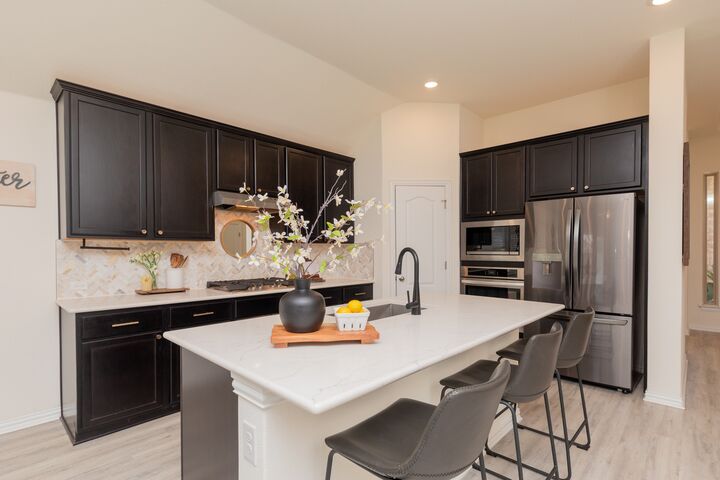
Designed for everyday living and entertaining, the thoughtful floor plan features a guest room and full bath at the front of the home, ideal for visitors or multigenerational living. The spacious kitchen overlooks the dining and living areas, creating an open gathering space. A rare wet bar adds character and convenience—an upgrade not often found in today's new construction. Don't miss the additional flex room, perfect as a home office, playroom, media room, or fitness space!
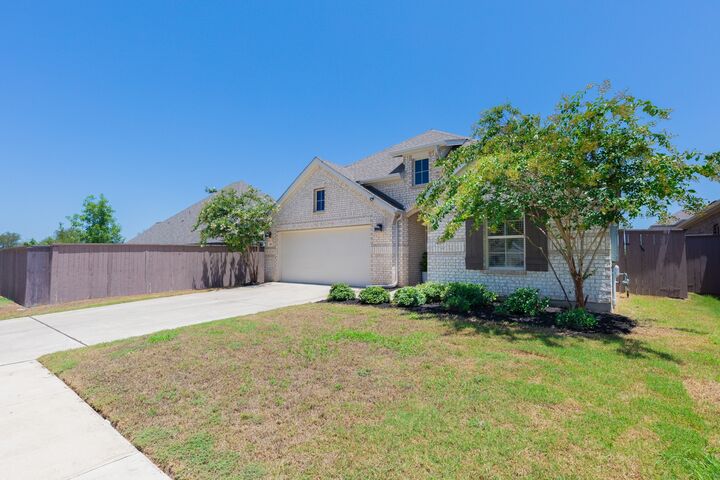
Enjoy everything Anthem has to offer, including a resort-style community pool, parks, walking trails, playgrounds, and other neighborhood amenities. With its desirable layout, exceptional location, and welcoming community, 360 Jefferson Drive is ready to feel like home.