

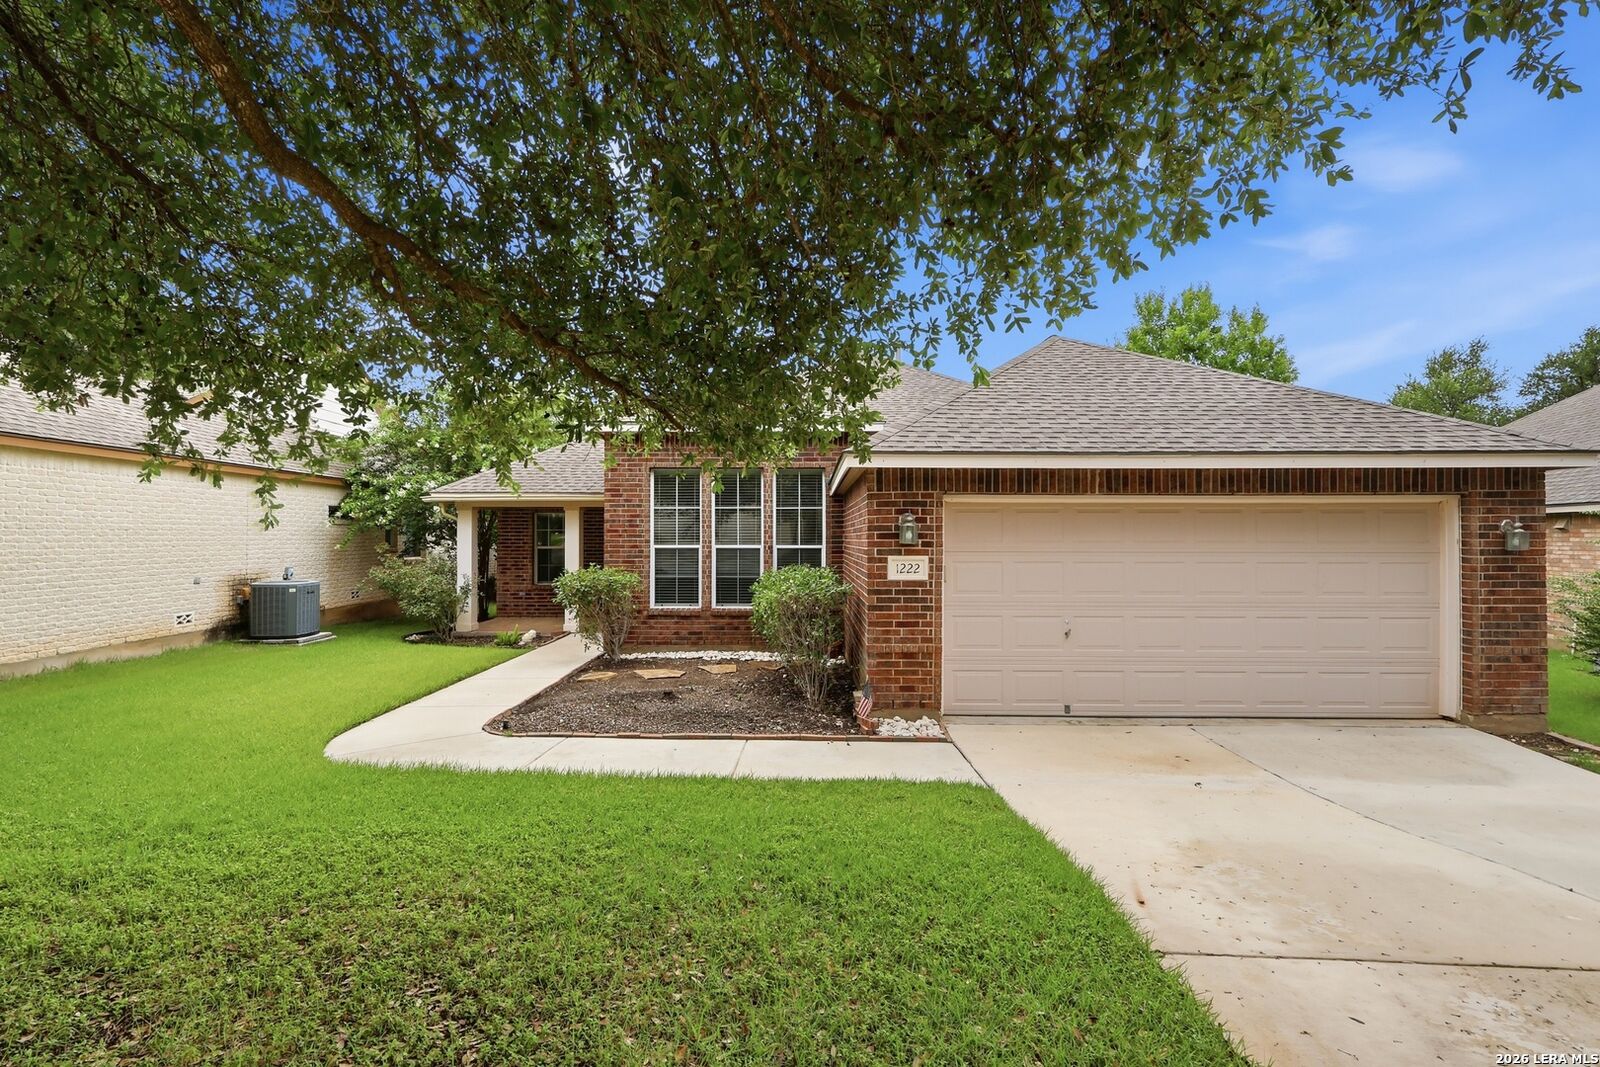
Rented
Listing Courtesy of:  LERA MLS / Listed By: Kayla McConnell, Jbgoodwin San Antonio - Contact: kmcconnell1218@gmail.com - (210) 215-1042
 LERA MLS / Listed By: Kayla McConnell, Jbgoodwin San Antonio - Contact: kmcconnell1218@gmail.com - (210) 215-1042
 1222 Stetson Grn San Antonio, TX 78258
Rented on 08/14/2026
sold price not available
Sold Date:
08/14/2026
08/14/2026
Lot Size
7,362 SQFT
7,362 SQFT
Type
Rental
Rental
Year Built
2005
2005
Style
One Story
One Story
School District
North East I.s.d.
North East I.s.d.
County
Bexar County
Bexar County
Listed By
Kayla McConnell, Jbgoodwin San Antonio, Contact: kmcconnell1218@gmail.com - (210) 215-1042
Bought with
Mark McConnell, Jb Goodwin, Realtors
Mark McConnell, Jb Goodwin, Realtors
Source
LERA MLS
Last checked Oct 13 2026 at 6:50 AM CDT
LERA MLS
Last checked Oct 13 2026 at 6:50 AM CDT
Bathroom Details
Interior Features
- One Living Area
- High Ceilings
- Open Floor Plan
- All Bedrooms Downstairs
- Separate Dining Room
- Utility Room Inside
- Liv/Din Combo
- Study/Library
- Island Kitchen
- 1st Floor Lvl/No Steps
- Laundry Main Level
- Laundry Room
- Walk In Closets
- None Remain
Kitchen
- Kitchen
Community Information
- F
Subdivision
- Oaks At Sonterra
Property Features
- Fireplace: One
- Fireplace: Living Room
- Fireplace: Gas
- Fireplace: Gas Logs Included
Heating and Cooling
- Central
- One Central
Flooring
- Ceramic Tile
- Wood
Exterior Features
- Brick
School Information
- Elementary School: Stone Oak
- Middle School: Barbara Bush
- High School: Ronald Reagan
Garage
- Two Car Garage
Parking
- Attached
- Two Car Garage
Stories
- One Story
Living Area
- 1,953 sqft
Additional Information: San Antonio | kmcconnell1218@gmail.com - (210) 215-1042
Disclaimer: LERA MLS Copyright 2026 San Antonio Board of Realtors. All rights reserved. This information is deemed reliable, but not guaranteed. The information being provided is for consumers' personal, non-commercial use and may not be used for any purpose other than to identify prospective properties consumers may be interested in purchasing. Data last updated 10/12/26 23:50.


