

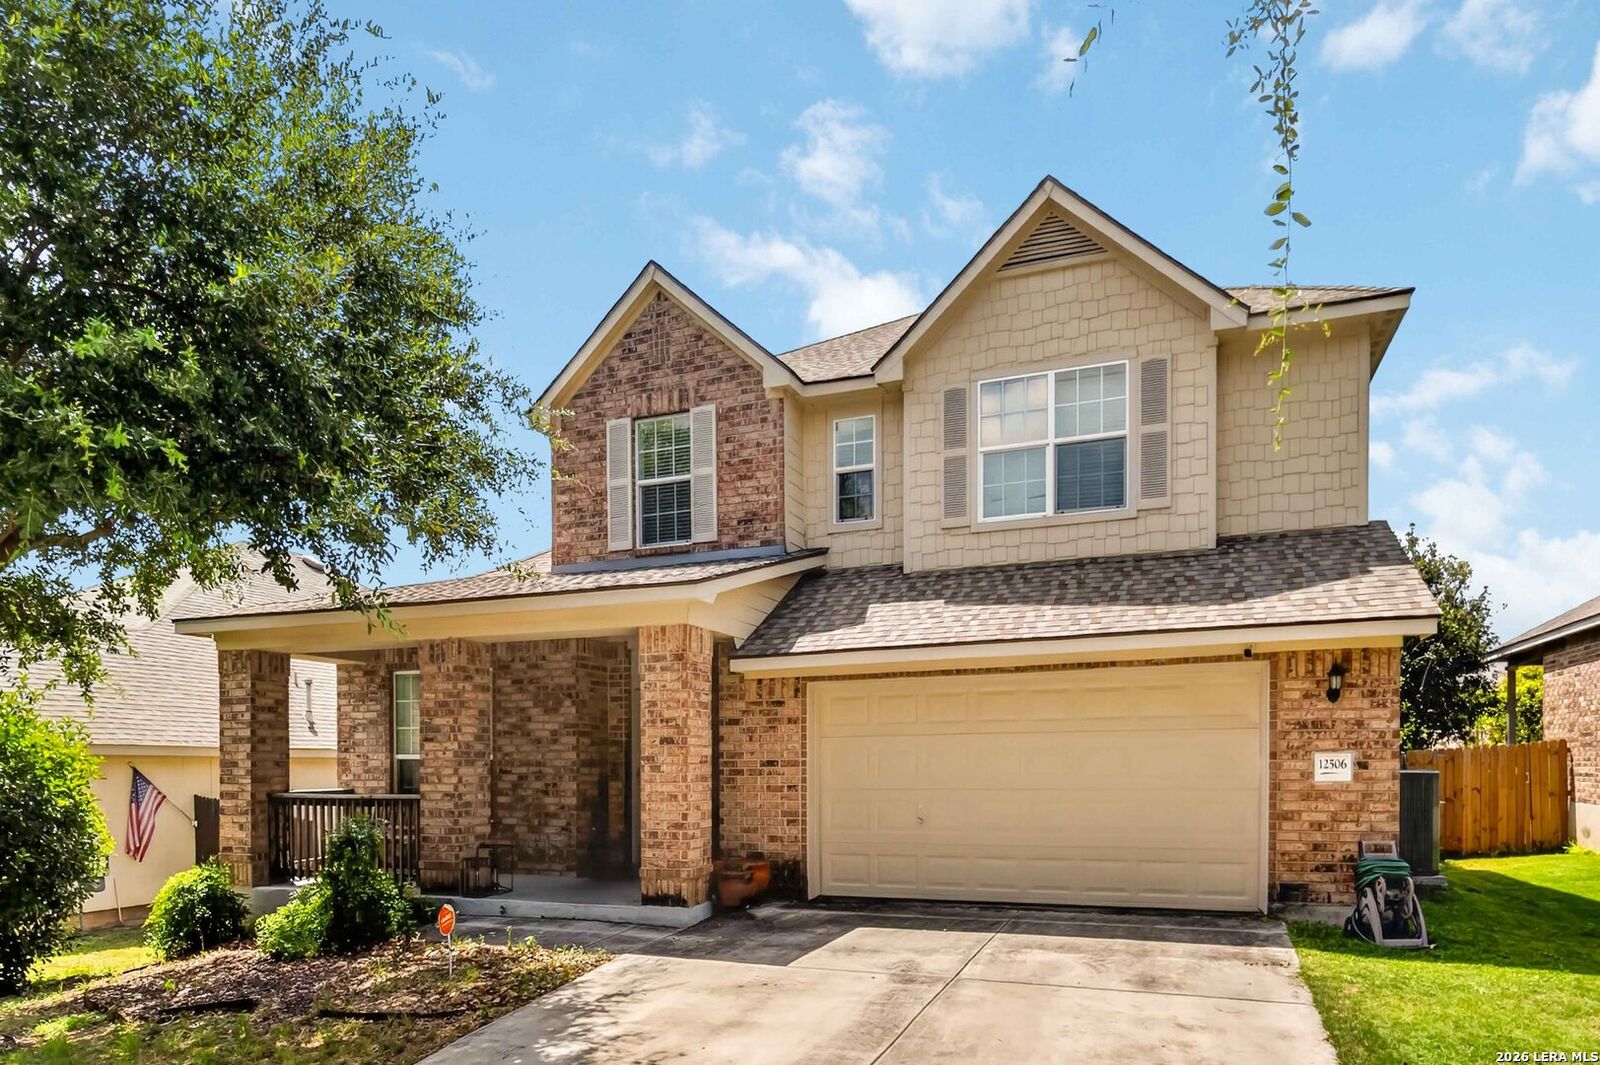
Sold
Listing Courtesy of:  LERA MLS / Listed By: Renee Bachman, Jbgoodwin San Antonio - Contact: renee-bachman@jbgoodwin.com - (210) 508-2171
 LERA MLS / Listed By: Renee Bachman, Jbgoodwin San Antonio - Contact: renee-bachman@jbgoodwin.com - (210) 508-2171
 12506 Ranch Summit San Antonio, TX 78245
Sold on 08/31/2026
sold price not available
Sold Date:
08/31/2026
08/31/2026
Taxes
$7,659(2025)
$7,659(2025)
Lot Size
6,316 SQFT
6,316 SQFT
Type
Single-Family Home
Single-Family Home
Year Built
2012
2012
Style
Two Story
Two Story
School District
Northside
Northside
County
Bexar County
Bexar County
Listed By
Renee Bachman, Jbgoodwin San Antonio, Contact: renee-bachman@jbgoodwin.com - (210) 508-2171
Bought with
Beatriz Rodriguez, New Western
Beatriz Rodriguez, New Western
Source
LERA MLS
Last checked Oct 13 2026 at 10:20 AM CDT
LERA MLS
Last checked Oct 13 2026 at 10:20 AM CDT
Bathroom Details
Interior Features
- Eat-In Kitchen
- Breakfast Bar
- High Ceilings
- Open Floor Plan
- Cable Tv Available
- Separate Dining Room
- Two Eating Areas
- Liv/Din Combo
- Two Living Area
- Study/Library
- Game Room
- High Speed Internet
- Laundry Main Level
- Telephone
- Walk In Closets
- Attic - Pull Down Stairs
- Some Remain
Kitchen
- Kitchen
Community Information
- F
Subdivision
- Weston Oaks
Property Features
- Cul-De-Sac/Dead End
Heating and Cooling
- Central
- One Central
Basement Information
- Slab
Homeowners Association Information
- Dues: $131
Flooring
- Carpeting
- Ceramic Tile
- Laminate
- Vinyl
Exterior Features
- Brick
- Wood
- Cement Fiber
Utility Information
- Sewer: Water System, Sewer System
- Fuel: Natural Gas
School Information
- Elementary School: Edmund Lieck
- Middle School: Luna
- High School: William Brennan
Garage
- Two Car Garage
Parking
- Attached
- Two Car Garage
Living Area
- 2,785 sqft
Additional Information: San Antonio | renee-bachman@jbgoodwin.com - (210) 508-2171
Disclaimer: LERA MLS Copyright 2026 San Antonio Board of Realtors. All rights reserved. This information is deemed reliable, but not guaranteed. The information being provided is for consumers' personal, non-commercial use and may not be used for any purpose other than to identify prospective properties consumers may be interested in purchasing. Data last updated 10/13/26 03:20.


