

Sold
Listing Courtesy of:  LERA MLS / Listed By: Michael Goff, Jbgoodwin San Antonio - Contact: michael-goff@jbgoodwin.com - (210) 317-2510
 LERA MLS / Listed By: Michael Goff, Jbgoodwin San Antonio - Contact: michael-goff@jbgoodwin.com - (210) 317-2510
 4718 River Rock San Antonio, TX 78251
Sold on 09/17/2026
sold price not available
Sold Date:
09/17/2026
09/17/2026
Taxes
$9,390(2025)
$9,390(2025)
Lot Size
7,971 SQFT
7,971 SQFT
Type
Single-Family Home
Single-Family Home
Year Built
2006
2006
Style
Two Story, Contemporary
Two Story, Contemporary
School District
Northside
Northside
County
Bexar County
Bexar County
Listed By
Michael Goff, Jbgoodwin San Antonio, Contact: michael-goff@jbgoodwin.com - (210) 317-2510
Bought with
Anthony Huerta, Exquisite Properties, LLC
Anthony Huerta, Exquisite Properties, LLC
Source
LERA MLS
Last checked Oct 13 2026 at 6:50 AM CDT
LERA MLS
Last checked Oct 13 2026 at 6:50 AM CDT
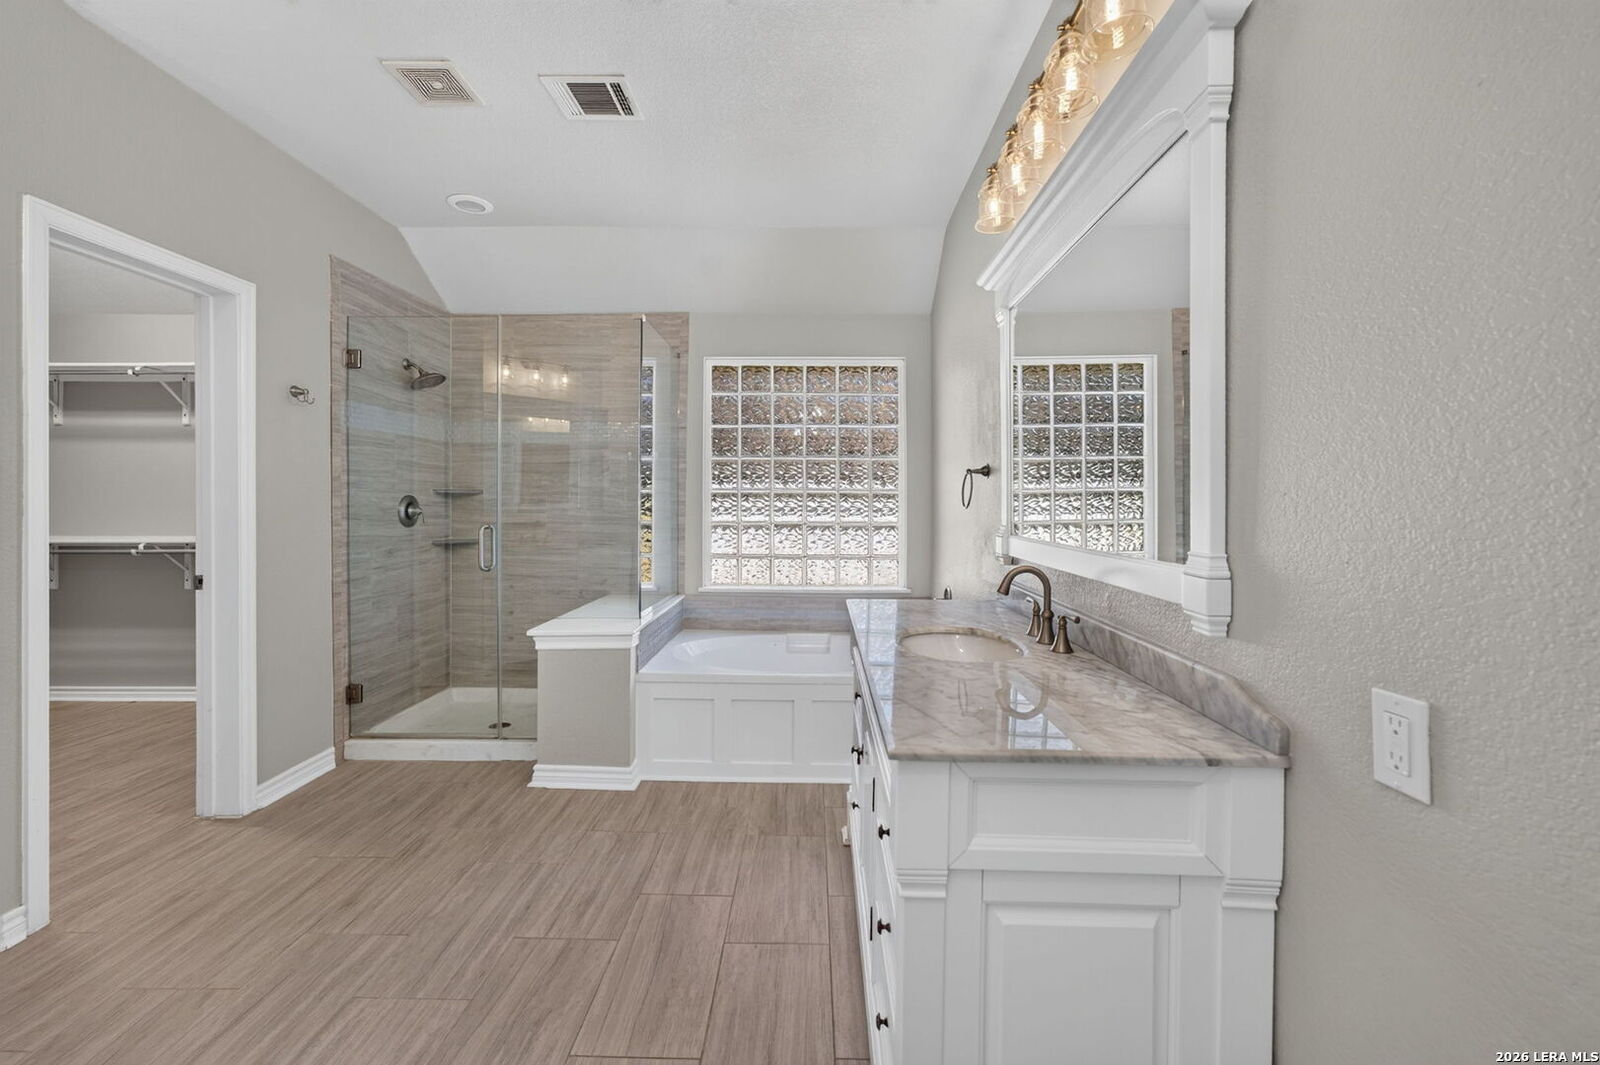
Bathroom Details
Interior Features
- One Living Area
- Eat-In Kitchen
- Loft
- Separate Dining Room
- All Bedrooms Upstairs
- Utility Room Inside
- Island Kitchen
- Walk-In Pantry
- 1st Floor Lvl/No Steps
- All Remain
Kitchen
- Kitchen
Community Information
- F
Subdivision
- Stonegate Hill
Property Features
- Fireplace: One
- Fireplace: Living Room
- Fireplace: Gas
Heating and Cooling
- Central
- Two Central
Basement Information
- Slab
Homeowners Association Information
- Dues: $250
Flooring
- Carpeting
- Ceramic Tile
- Wood
Exterior Features
- Brick
- Siding
Utility Information
- Sewer: Water System, Sewer System, City
- Fuel: Natural Gas
School Information
- Elementary School: Raba
- Middle School: Jordan
- High School: Warren
Garage
- Two Car Garage
Parking
- Two Car Garage
Living Area
- 3,204 sqft
Additional Information: San Antonio | michael-goff@jbgoodwin.com - (210) 317-2510
Disclaimer: LERA MLS Copyright 2026 San Antonio Board of Realtors. All rights reserved. This information is deemed reliable, but not guaranteed. The information being provided is for consumers' personal, non-commercial use and may not be used for any purpose other than to identify prospective properties consumers may be interested in purchasing. Data last updated 10/12/26 23:50.


