

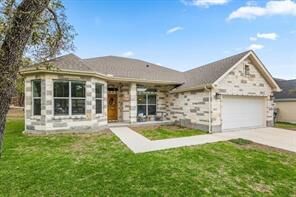
Rented
Listing Courtesy of: Austin Board of Realtors / Listed By: Page McDaniel, Jbgoodwin Lake Travis - Contact: (512) 298-3592
404 Cargill Drive Spicewood, TX 78669
Rented on 08/15/2026
sold price not available
Sold Date:
08/15/2026
08/15/2026
Lot Size
0.36 acres
0.36 acres
Type
Rental
Rental
Year Built
2019
2019
School District
Lake Travis Isd
Lake Travis Isd
County
Travis County
Travis County
Community
Briarcliff Inc Sec 09 Amd
Briarcliff Inc Sec 09 Amd
Listed By
Page McDaniel, Jbgoodwin Lake Travis, Contact: (512) 298-3592
Bought with
Nonmls, Houston Association Of Realtors
Nonmls, Houston Association Of Realtors
Source
Austin Board of Realtors
Last checked Oct 13 2026 at 2:34 AM CDT
Austin Board of Realtors
Last checked Oct 13 2026 at 2:34 AM CDT
Bathroom Details
- Full Bathrooms: 2
Interior Features
- Double Vanity
- Dishwasher
- Microwave
- Pantry
- Dryer
- Washer
- Multiple Living Areas
- Open Floorplan
- Ceiling Fan(s)
- Electric Range
- French Door(s)/Atrium Door(s)
- High Ceilings
- Multiple Dining Areas
- Separate/Formal Dining Room
- In-Law Floorplan
- Entrance Foyer
- Laundry: Laundry Room
Subdivision
- Briarcliff Inc Sec 09 Amd
Lot Information
- Back Yard
- Front Yard
Property Features
- Fireplace: Living Room
- Fireplace: Wood Burning
- Fireplace: 1
- Fireplace: Masonry
- Foundation: Slab
Heating and Cooling
- Central Air
- Ceiling Fan(s)
Flooring
- Vinyl
Utility Information
- Utilities: Electricity Connected, Water Connected, Water Source: Private
- Sewer: Septic Tank
School Information
- Elementary School: West Cypress Hills
- Middle School: Lake Travis
- High School: Lake Travis
Parking
- Garage
- Driveway
Stories
- 1
Living Area
- 2,264 sqft
Additional Information: Lake Travis | (512) 298-3592
Disclaimer: Copyright 2026 Austin Association of Realtors. All rights reserved. This information is deemed reliable, but not guaranteed. The information being provided is for consumers’ personal, non-commercial use and may not be used for any purpose other than to identify prospective properties consumers may be interested in purchasing. Data last updated 10/12/26 19:34


